What a pergola costs, and why
Every pergola, pavilion, privacy wall and repair is quoted after we see photos. The price depends on the size, wood or aluminum, freestanding or attached, what the posts stand on, and how much shade you want. The written quote is free and comes from your photos.
Prices today
We have not published prices yet. Every job is quoted after we see photos, and the written quote is free. When we publish starting prices, they appear in this table.
| Work | Price |
|---|---|
| Wood pergolas Pressure-treated pine or cedar, cut and built on site | Quoted after we see photos |
| Aluminum pergolas A powder-coated frame that needs no stain | Quoted after we see photos |
| Pavilions A solid roof on posts, built on footings | Quoted after we see photos |
| Privacy walls Horizontal slat walls and screens | Quoted after we see photos |
| Pergola repairs Post bases, beams, rafters, hardware and bracing | Quoted after we see photos |
An attached pergola is a wood or aluminum pergola with one side on the house, so it has no row of its own. A pergola and a privacy wall built together are quoted as one job.
Pergola cost in Charlotte and nearby towns
Every pergola, pavilion, privacy wall and repair is quoted after we see photos. That holds the same way in every town we serve, from south Charlotte to Union County and to York and Lancaster County, SC. You send photos of the space with its rough width and depth, and we send a free written quote. No visit needed to quote.
Pergolas by town:
Eight things that move a pergola price
Your photos answer most of them. That is why good photos get you a good quote.
Size
A bigger footprint needs more posts, longer beams and more rafters. Common sizes run from 10 by 10 feet to 16 by 20 feet. We build to your space, not to a kit size.
Wood or aluminum
Pressure-treated pine is the common choice here. Cedar costs more. Aluminum comes as a manufacturer's system in fixed colors, and it never needs stain.
Freestanding or attached
A freestanding pergola stands on its own posts. An attached one hangs one side on a ledger board bolted to the house frame, with flashing above it.
A slab or new footings
Posts can stand on steel bases anchored to a concrete slab, when the slab is thick and sound enough. If it is not, each post gets a concrete footing in the ground.
Open rafters or a roof
Open rafters are the lightest build. Top slats or a cover add material. A pavilion has a solid roof, so it needs stronger connections and footings.
A privacy wall
A slat wall on one side of the pergola, or on its own posts, adds posts, slats and labor. Your HOA and your town set how tall it can be.
Permit and drawings
Many towns ask for a permit when a pergola attaches to the house, has a solid roof, or has a side over 12 feet. A permit needs drawings and a site plan, and that is extra work.
Access to the yard
Long posts and beams have to reach the spot. A narrow side yard, a slope or steps on the way in add time. Send one photo of the way in.
Want the detail behind a card? Read wood or aluminum, attached or freestanding, when a pergola needs a permit and what an HOA asks for. The town, county or HOA has the final word on permits and approvals.
Size comes first
Most pergolas fit one of a few footprints: 10 by 10, 10 by 12, 12 by 12, 12 by 16, 14 by 16 or 16 by 20 feet. The clear height under the beam is commonly about 8 feet. The drawing shows footprints with a table and chairs to scale, so you can judge what fits under each one.
A longer span needs deeper beams. Typical wood beams are doubled 2x8 to 2x12 boards, depending on the span, on 6x6 posts. The written quote gives the real sizes for your pergola.
Give us the width and the depth of the space you want in shade, not of the whole patio. Close is fine. We confirm the exact sizes on site after you say yes.
Swipe the drawing sideways to see all of it.
Swipe the drawing sideways to see all of it.
What the posts stand on
If your concrete slab is thick and sound, the posts can stand on steel post bases anchored to it. That is the simpler build. The base also holds the wood off the concrete, so water does not sit at the bottom of the post.
If the slab is thin or cracked, or the ground is grass or loose pavers, each post gets its own concrete footing, dug below the frost depth the local code sets. Loose pavers cannot hold a post. Footings mean digging and concrete, so they add to the price.
A solid roof catches wind, so a pavilion is built on footings. Photo the ground up close and the written quote says how your posts will stand.
More shade costs more
An open pergola gives partial shade that moves with the sun. It does not give full shade. If you want more, there are steps, from the lowest cost to the highest:
- Rafters set closer together.
- Top slats across the rafters.
- A fabric canopy or shade cloth.
- A clear or tinted cover.
- A pavilion roof: full shade and rain cover.
Climbing plants add shade too, but they take seasons to grow. Tell us how much shade you want, and at what time of day, and the written quote shows the options that fit. Our guide explains how much shade a pergola gives.
Swipe the drawing sideways to see all of it.
How a quote becomes a price
- Photos first. You send photos and rough sizes. We send a free written quote. If your project needs a visit before we can price it, we'll tell you up front, before anyone drives out.
- Confirmed on site. After you say yes, the exact sizes are confirmed on site as part of the job, before anything is ordered.
- Permits in writing. If your project needs a building or zoning permit, the written quote says so, and who files it is agreed in writing before any work starts.
- Tax on its own line. A price that shows is plus tax, confirmed after the final measure.
- The build day. The build date goes in the written quote.
Large projects
A large pavilion can be a big project. North Carolina projects of $40,000 or more are contracted through our licensed general contractor partner. South Carolina projects over $5,000 go through our licensed partner too.
Our workmanship warranty terms are being finalized. The written quote states the warranty that applies to that job.
Get the price for your space
About five photos and two rough sizes are enough for a free written quote.
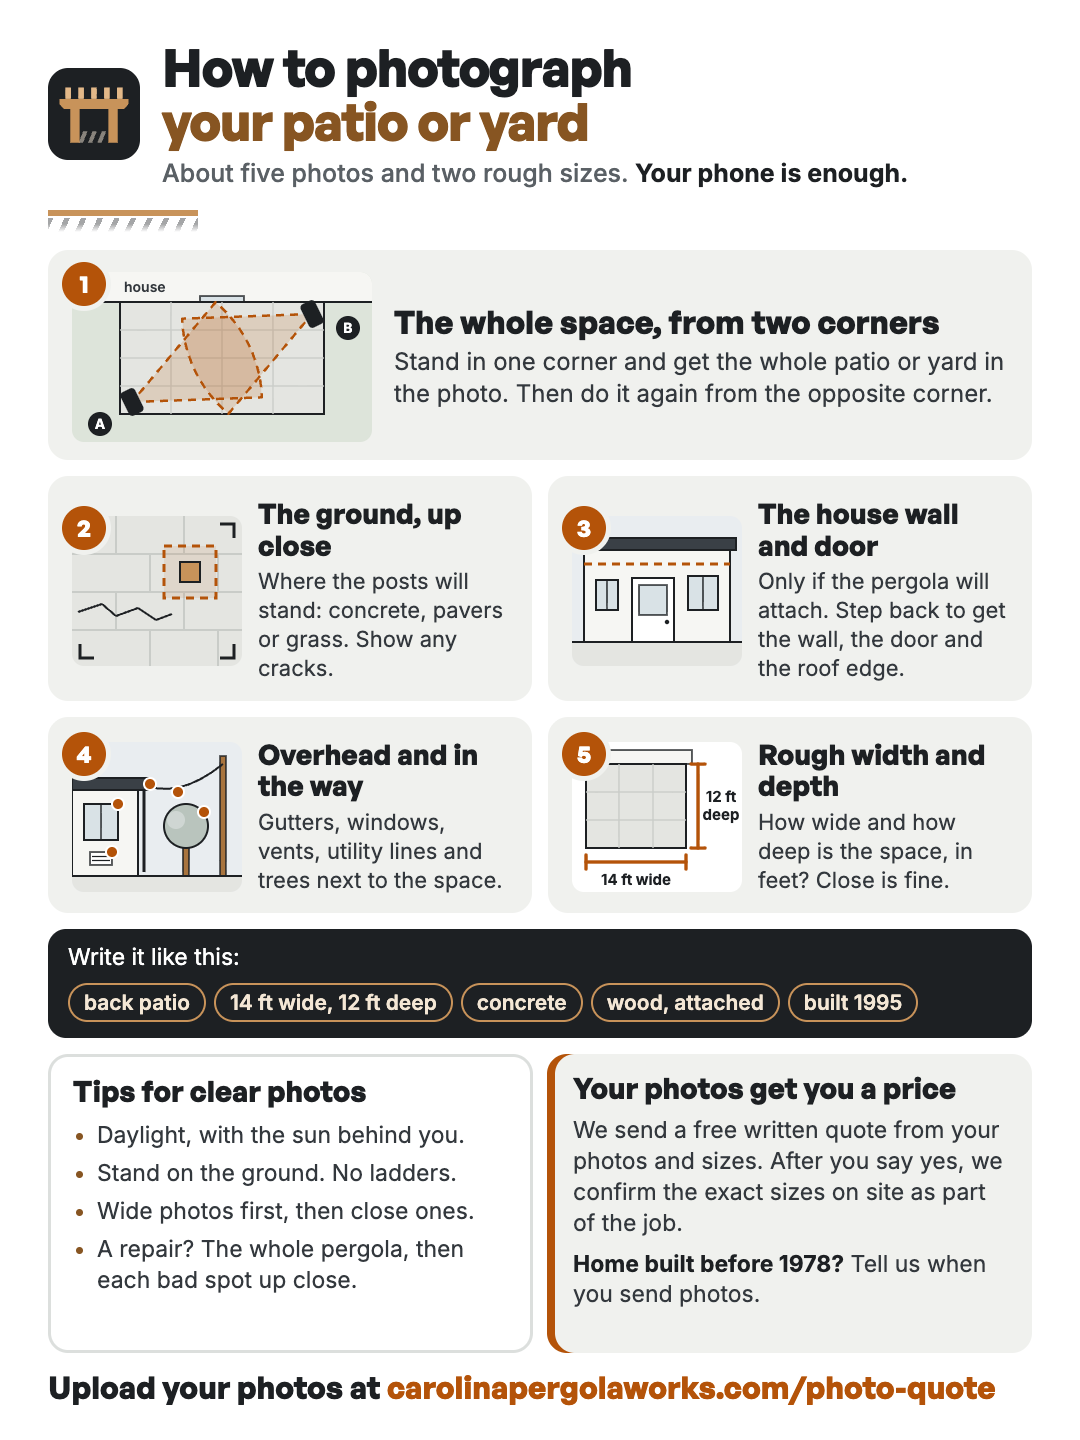
About five photos and two sizes
Your phone is enough. Send us the photos and the rough width and depth of the space, and we send you a free written quote.
- Photo the whole space from two corners. Stand in one corner of the patio or yard and get the whole space in one photo. Then do the same from the opposite corner. Daylight works best.
- Photo the ground up close. Point the phone down at the spot where the posts will stand: concrete, pavers or grass. If the concrete has cracks, get them in the photo.
- Photo the house wall and the door. Only if the pergola will attach to the house. Step back until the wall, the door and the roof edge above them fit in one photo.
- Photo what is overhead or in the way. Gutters, windows, vents, utility lines and trees next to the space. They can limit how tall and how wide we build.
- Give us the rough width and depth. How wide is the space and how deep, in feet? Use a tape or count your steps. Close is fine.
- Send it for a free written quote. Upload the photos and sizes on our photo quote page. We send a free written quote. After you say yes, we confirm the exact sizes on site as part of the job.
Is it a repair? Photo the whole pergola, then each bad spot up close: the bottom of the posts, the beams and the hardware.
Common questions
Why is there no price list on this site yet?
Is the written quote really free?
What does "confirmed after the final measure" mean?
Is cedar worth the extra cost?
Does a permit change the price?
Is stain or sealer in the price?
What is not in a pergola quote?
Is tax included?
Start with a few photos of your patio or yard
Send us photos of the space and its rough width and depth, and we send you a free written quote. If your project needs a visit before we can price it, we'll tell you up front, before anyone drives out. We answer during business hours, usually the same day.
- Free written quote
- A drawing with sizes before the build
- English and Spanish
Not sure what to photograph? See our 1-page photo guide.